<-- style PDP --> 148 Lake Margaret Trail, St. Thomas - Single Family Residence for sale for $1,250,000
  • sold

148 Lake Margaret Trail

St. Thomas, ON, N5R 6L7 - SW

$1,250,000$000000

  • Neighbourhood

    SW

  • Major Intersection

  • Listed Since: 1626 day(s)

  • Last update: 1473 day(s) ago

Overview

  • Property Type

    Single Family Residence, Bungalow

  • Bedrooms

    2 + 1

  • Bathrooms

    3

  • Basement

    Development Potential, Full, Finished, Sump Pump

  • Kitchen

    n/a

  • Total Parking

    4 (2 null Garage)

  • Lot Size

    54.99x133.66 (Square Feet)

  • Taxes

    $6,476.80 (2021)

  • Type

    Freehold

Property Description

Property description for 148 Lake Margaret Trail, St. Thomas

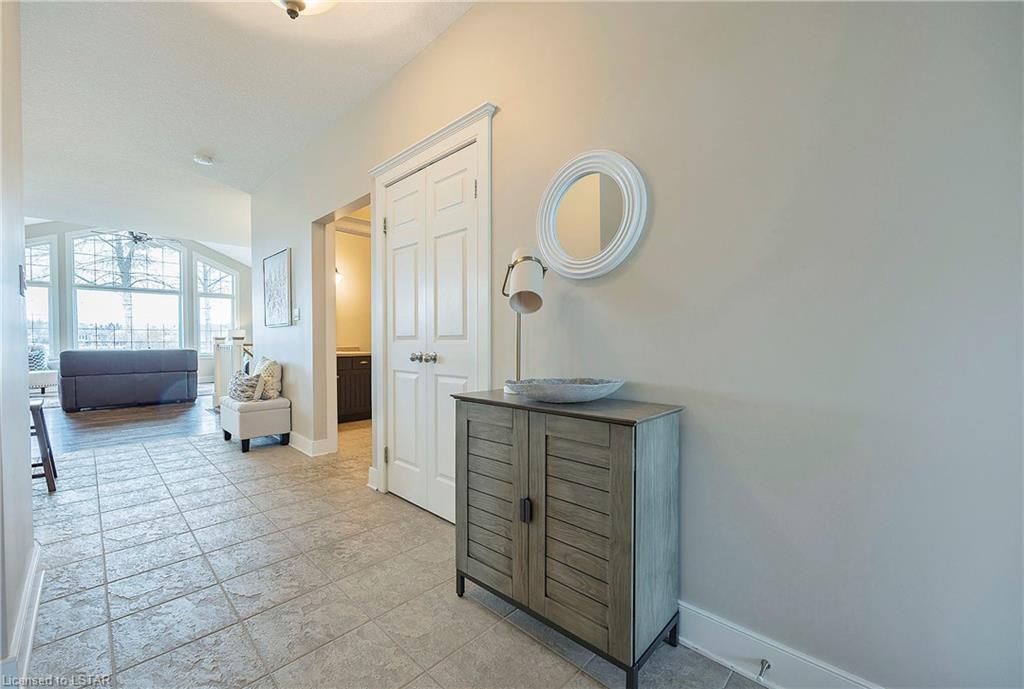
Dream a little dream. Living on a lake is a blessing that many dream about but precious few get to experience. Imagine coming home to peace & tranquility with four seasons of sunsets to enjoy. Skating, paddle-boarding, kayaking, canoeing & fishing right in your own backyard. This Doug Tarry built Waterford Cottage has a gorgeous stone frontage with professionally landscaped grounds, covered front porch, double car garage & double wide concrete drive (2021). The open concept design allows Lake Margaret to welcome visitors the moment they enter the home. The composite deck and patio (2021) is the perfect spot to sit back, relax & enjoy a glass of wine. Features: 2 gas fireplaces, 9ft ceilings, hardwood/ceramic floors, main floor laundry, chefs kitchen (granite countertop on island, walk-in-pantry & newer stainless steel appliances), master retreat (with walk-in closet & spa like ensuite with soaker tub & separate shower), finished lower level (with rec-room, 3pc bath & bedroom). Welcome home.

Listed by ROYAL LEPAGE TRILAND REALTY

  • MLS #

    40250110

  • Sq. Ft

    2870.66

  • Sq. Ft. Source

    MLS

  • Lot Irregularities

    n/a

  • Year Built

    2007

  • Pool

    None

  • Drive

    n/a

  • Garage

    n/a

  • Total Parking

    4

  • Family Room

    n/a

  • Den

    n/a

  • Exterior

    Brick, Hardboard, Stone

  • Fireplace

    2

  • Roof

    Shingle

  • Foundation

    Poured Concrete

  • Elevator

    n/a

  • Water View

    n/a

  • Laundry Level

    n/a

  • Heat

    Fireplace(s), Fireplace-Gas, Forced Air, Natural Gas

  • A/C

    Central Air

  • Water

    Municipal-Metered

  • Water Supply

    n/a

  • Sewers

    n/a

  • Central Vac

    n/a

  • Family Room

    5.64 x 2.82 ft Basement level

    Carpet

  • Dining Room

    5.64 x 3.35 ft Main level

    Hardwood Floor

  • Utility Room

    false Basement level

  • Bathroom

    false Basement level

    3-Piece

  • Bedroom

    3.78 x 2.95 ft Basement level

    Carpet

  • Recreation Room

    5.03 x 3.61 ft Basement level

    Carpet

  • Bedroom Primary

    3.84 x 4.27 ft Main level

    Ensuite

  • Great Room

    5.16 x 3.66 ft Main level

    Fireplace

  • Kitchen

    4.01 x 3.23 ft Main level

    Tile Floors

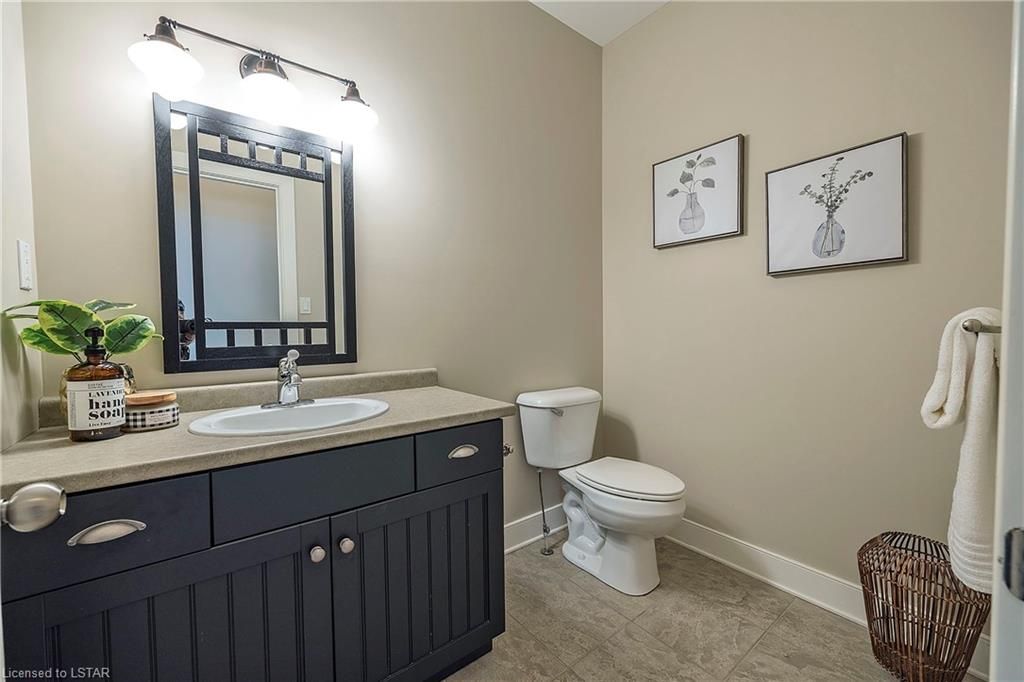
  • Bathroom

    false Main level

    2-Piece

  • Bedroom

    3.63 x 3.38 ft Main level

    Hardwood Floor

  • MLS #

    40250110

  • Sq. Ft

    2870.66

  • Sq. Ft. Source

    MLS

  • Lot Irregularities

    n/a

  • Year Built

    2007

  • Pool

    None

  • Drive

    n/a

  • Garage

    n/a

  • Total Parking

    4

  • Family Room

    n/a

  • Den

    n/a

  • Exterior

    Brick, Hardboard, Stone

  • Fireplace

    2

  • Roof

    Shingle

  • Foundation

    Poured Concrete

  • Elevator

    n/a

  • Water View

    n/a

  • Laundry Level

    n/a

  • Heat

    Fireplace(s), Fireplace-Gas, Forced Air, Natural Gas

  • A/C

    Central Air

  • Water

    Municipal-Metered

  • Water Supply

    n/a

  • Sewers

    n/a

  • Central Vac

    n/a

  • Family Room

    5.64 x 2.82 ft Basement level

    Carpet

  • Dining Room

    5.64 x 3.35 ft Main level

    Hardwood Floor

  • Utility Room

    false Basement level

  • Bathroom

    false Basement level

    3-Piece

  • Bedroom

    3.78 x 2.95 ft Basement level

    Carpet

  • Recreation Room

    5.03 x 3.61 ft Basement level

    Carpet

  • Bedroom Primary

    3.84 x 4.27 ft Main level

    Ensuite

  • Great Room

    5.16 x 3.66 ft Main level

    Fireplace

  • Kitchen

    4.01 x 3.23 ft Main level

    Tile Floors

  • Bathroom

    false Main level

    2-Piece

  • Bedroom

    3.63 x 3.38 ft Main level

    Hardwood Floor

Thinking of Selling?

Find Out Your Home’s Value in Today’s Market!

No Email or Signup is required to view your home estimate.

estimate your home value

Contact Manoj Kukreja

Sales Representative,
Century 21 People’s Choice Realty Inc.,
Brokerage
(647) 576 - 2100

Manoj profile avatar

Property History

Property history for 148 Lake Margaret Trail, St. Thomas

This property has been sold 1 time before. Create your free account to explore sold prices, detailed property history, and more insider data.

Sign In / Register

Mortgage Calculator

This data is for informational purposes only.

Mortgage Payment per month

Principal Amount

Interest

Total Payable

Amortization

Amortization

Closing Cost Calculator

This data is for informational purposes only.

Closing Cost Total for this property

Total Cash flow for purchasing this property

Down Payment(%)*
Additional information

Provincial Land Transfer Tax

Ontario Land Transfer Tax Rebate

Toronto Land Transfer Tax

Toronto Land Transfer Tax Rebate

PST on CMHC Insurance Premium

Lawyer Fees

$2,825

Government Registration Fee's

$164

Title Insurance

Closing Cost Total

Total Cash flow for purchasing this property

Provincial Land Transfer Tax

Ontario Land Transfer Tax Rebate

Toronto Land Transfer Tax

Toronto Land Transfer Tax Rebate

PST on CMHC Insurance Premium

Lawyer Fees

$2,825

Government Registarion Fee's

$164

Title Insurance

Down Payment(%)*

* A down payment of less than 20% is permitted only for first-time home buyers purchasing their principal residence. The minimum down payment required is 5% for the portion of the purchase price up to $500,000, and 10% for the portion between $500,000 and $1,500,000. For properties priced over $1,500,000, a minimum down payment of 20% is required.

Thinking of Selling?

Find Out Your Home’s Value in Today’s Market!

No Email or Signup is required to view your home estimate.

estimate your home value

Contact Manoj Kukreja

Sales Representative, Century 21 People’s Choice Realty Inc., Brokerage
(647) 576 - 2100

Manoj profile avatar

Recent Sold Listings in SW, St. Thomas

Popular Cities